HIGH VIEW

East Nashville Urban Cottages

Phase 3 is the final phase of High View Cottages: 28 detached, modern homes on some of the community’s best hillside lots in East Nashville. Homes start from the low $600s, with several significant upgrades included as standard. Core Development and EOA Architecture refined the floor plans and finishes, and builder Paragon Group backs each home with one of the strongest warranty programs in the Nashville market. Owners are already living in the first homes, with more delivering into 2027. Earlier phases, including the High View Flats condominiums, are sold out.

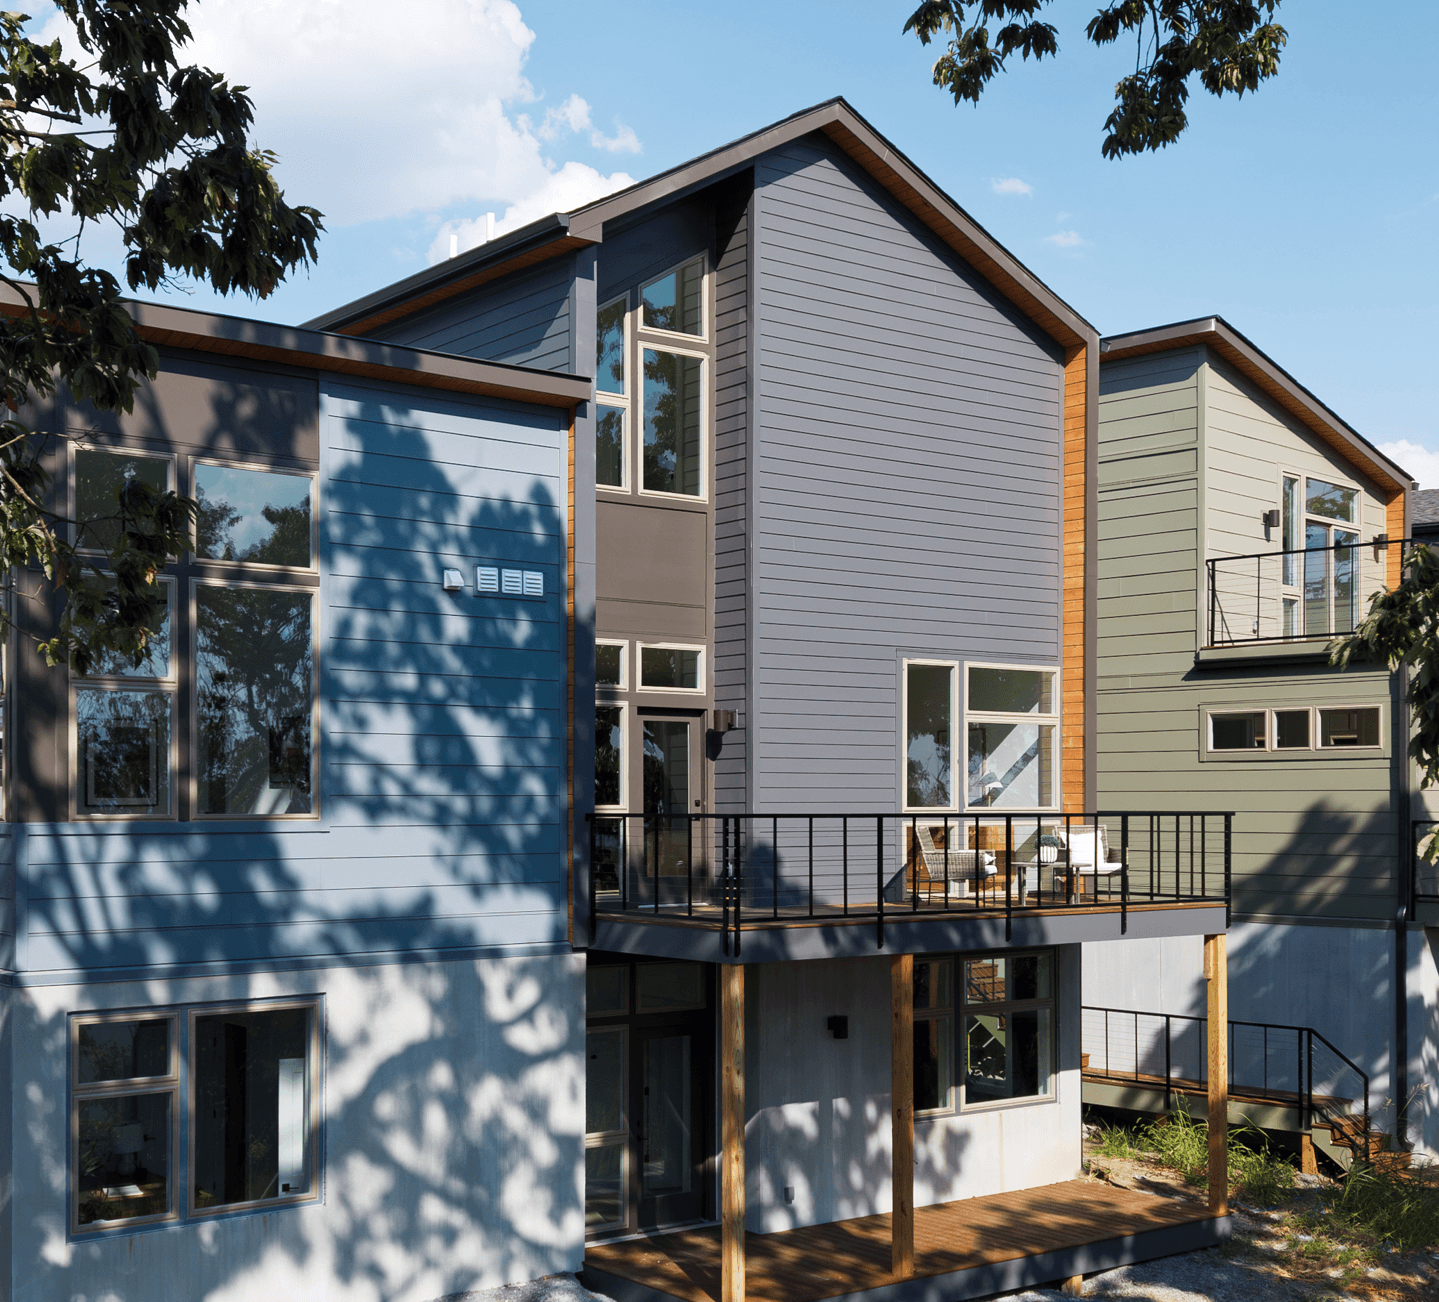
A modern cottage at High View on a hillside in East Nashville

East

High View Cottages

High View is a cottage community located in the Highland Heights neighborhood of East Nashville central to Dickerson and Gallatin pikes. 

Design

Refined Aesthetic

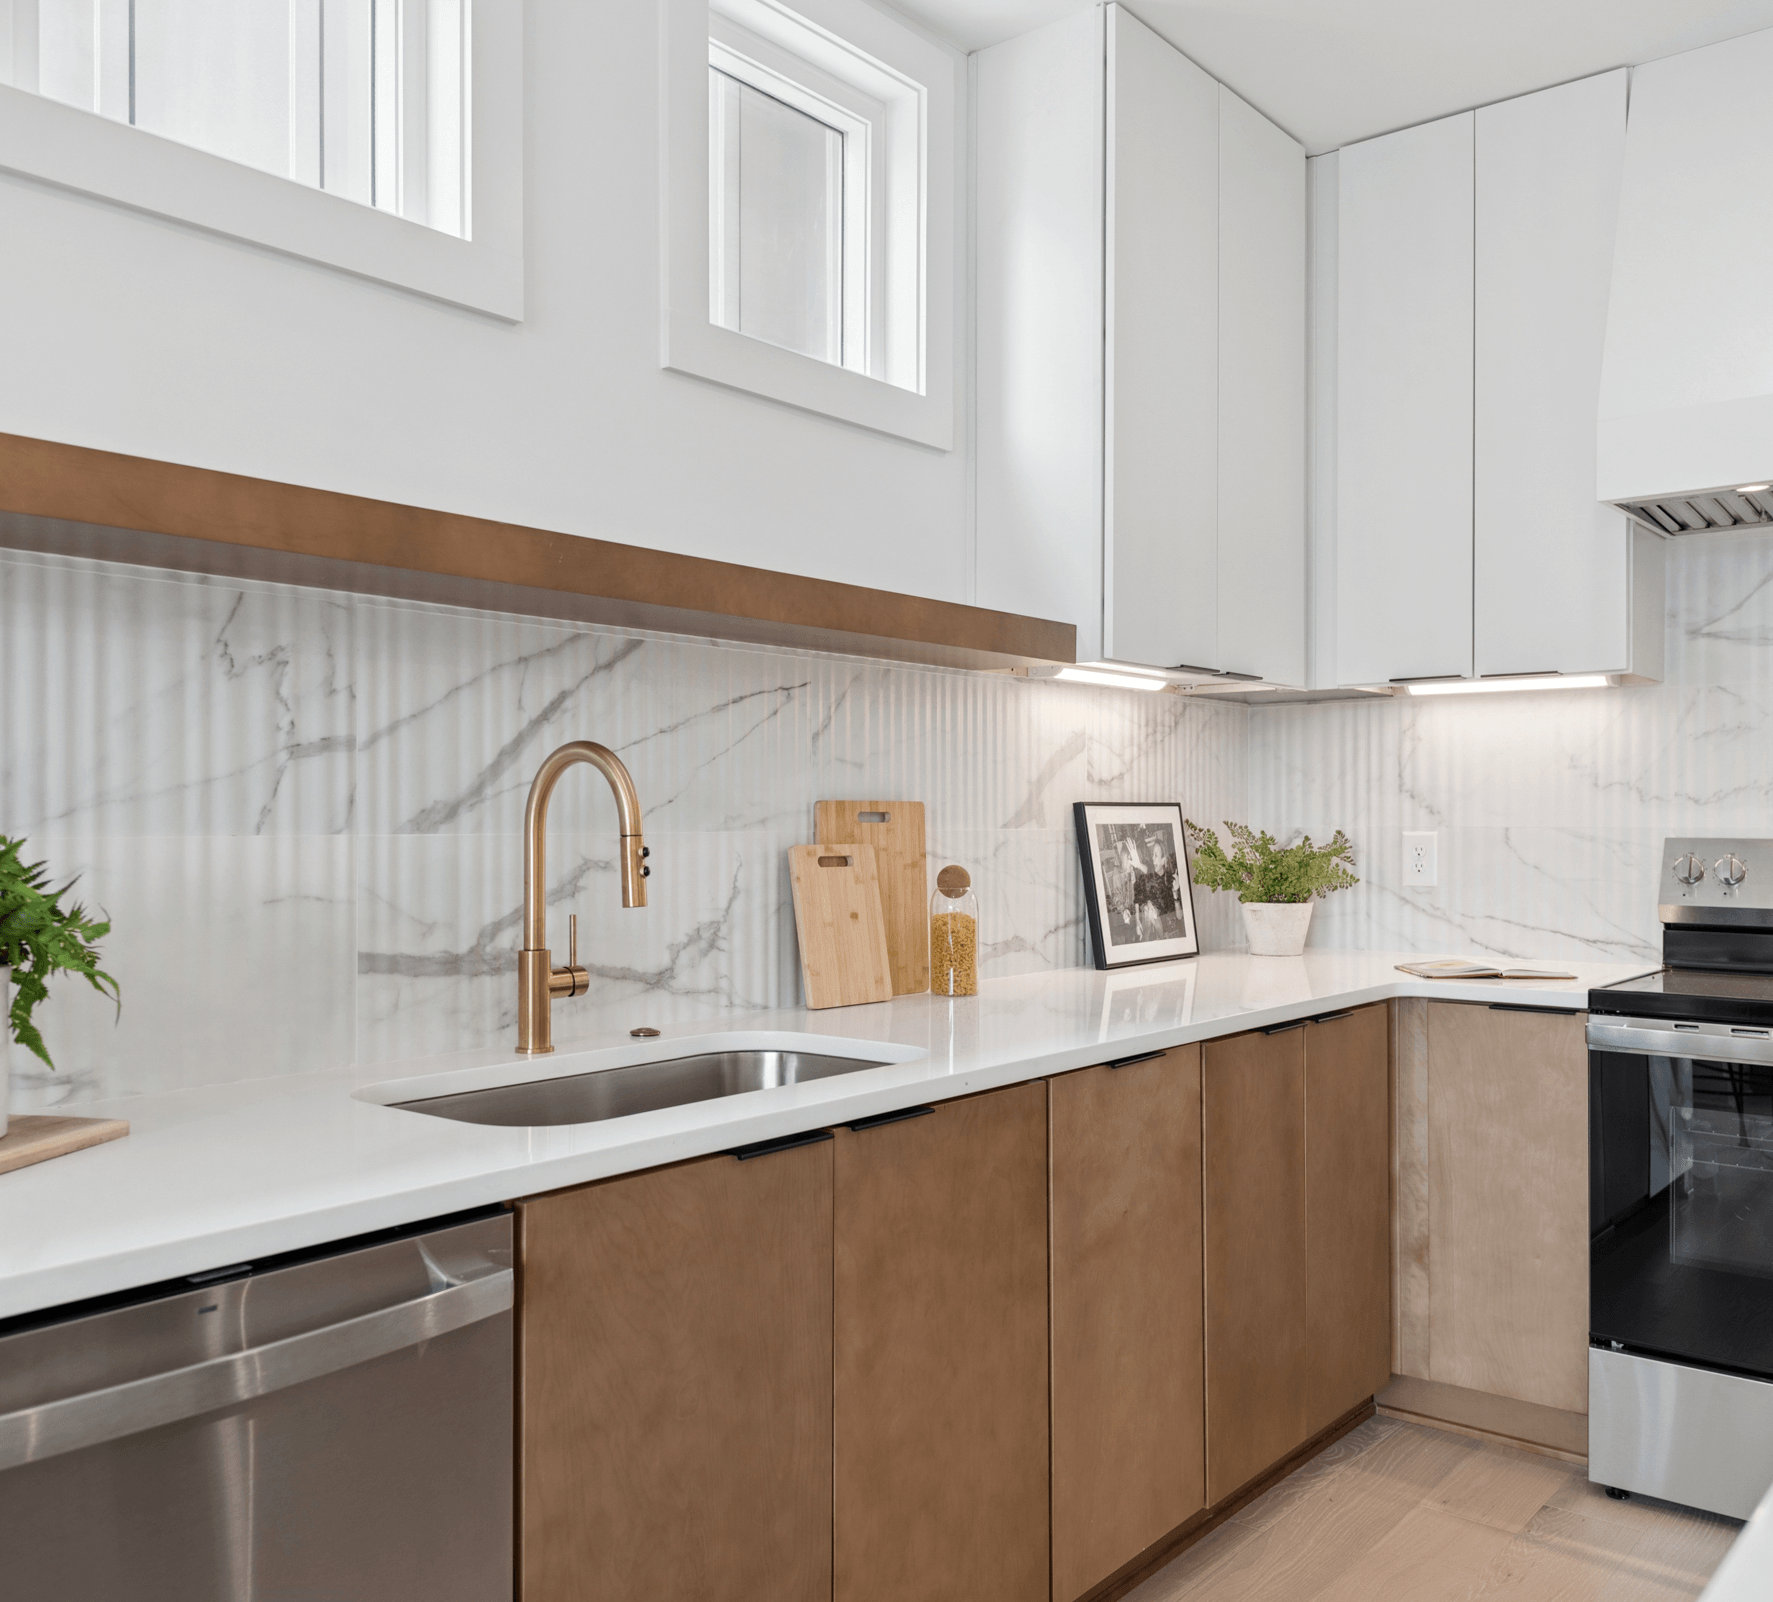
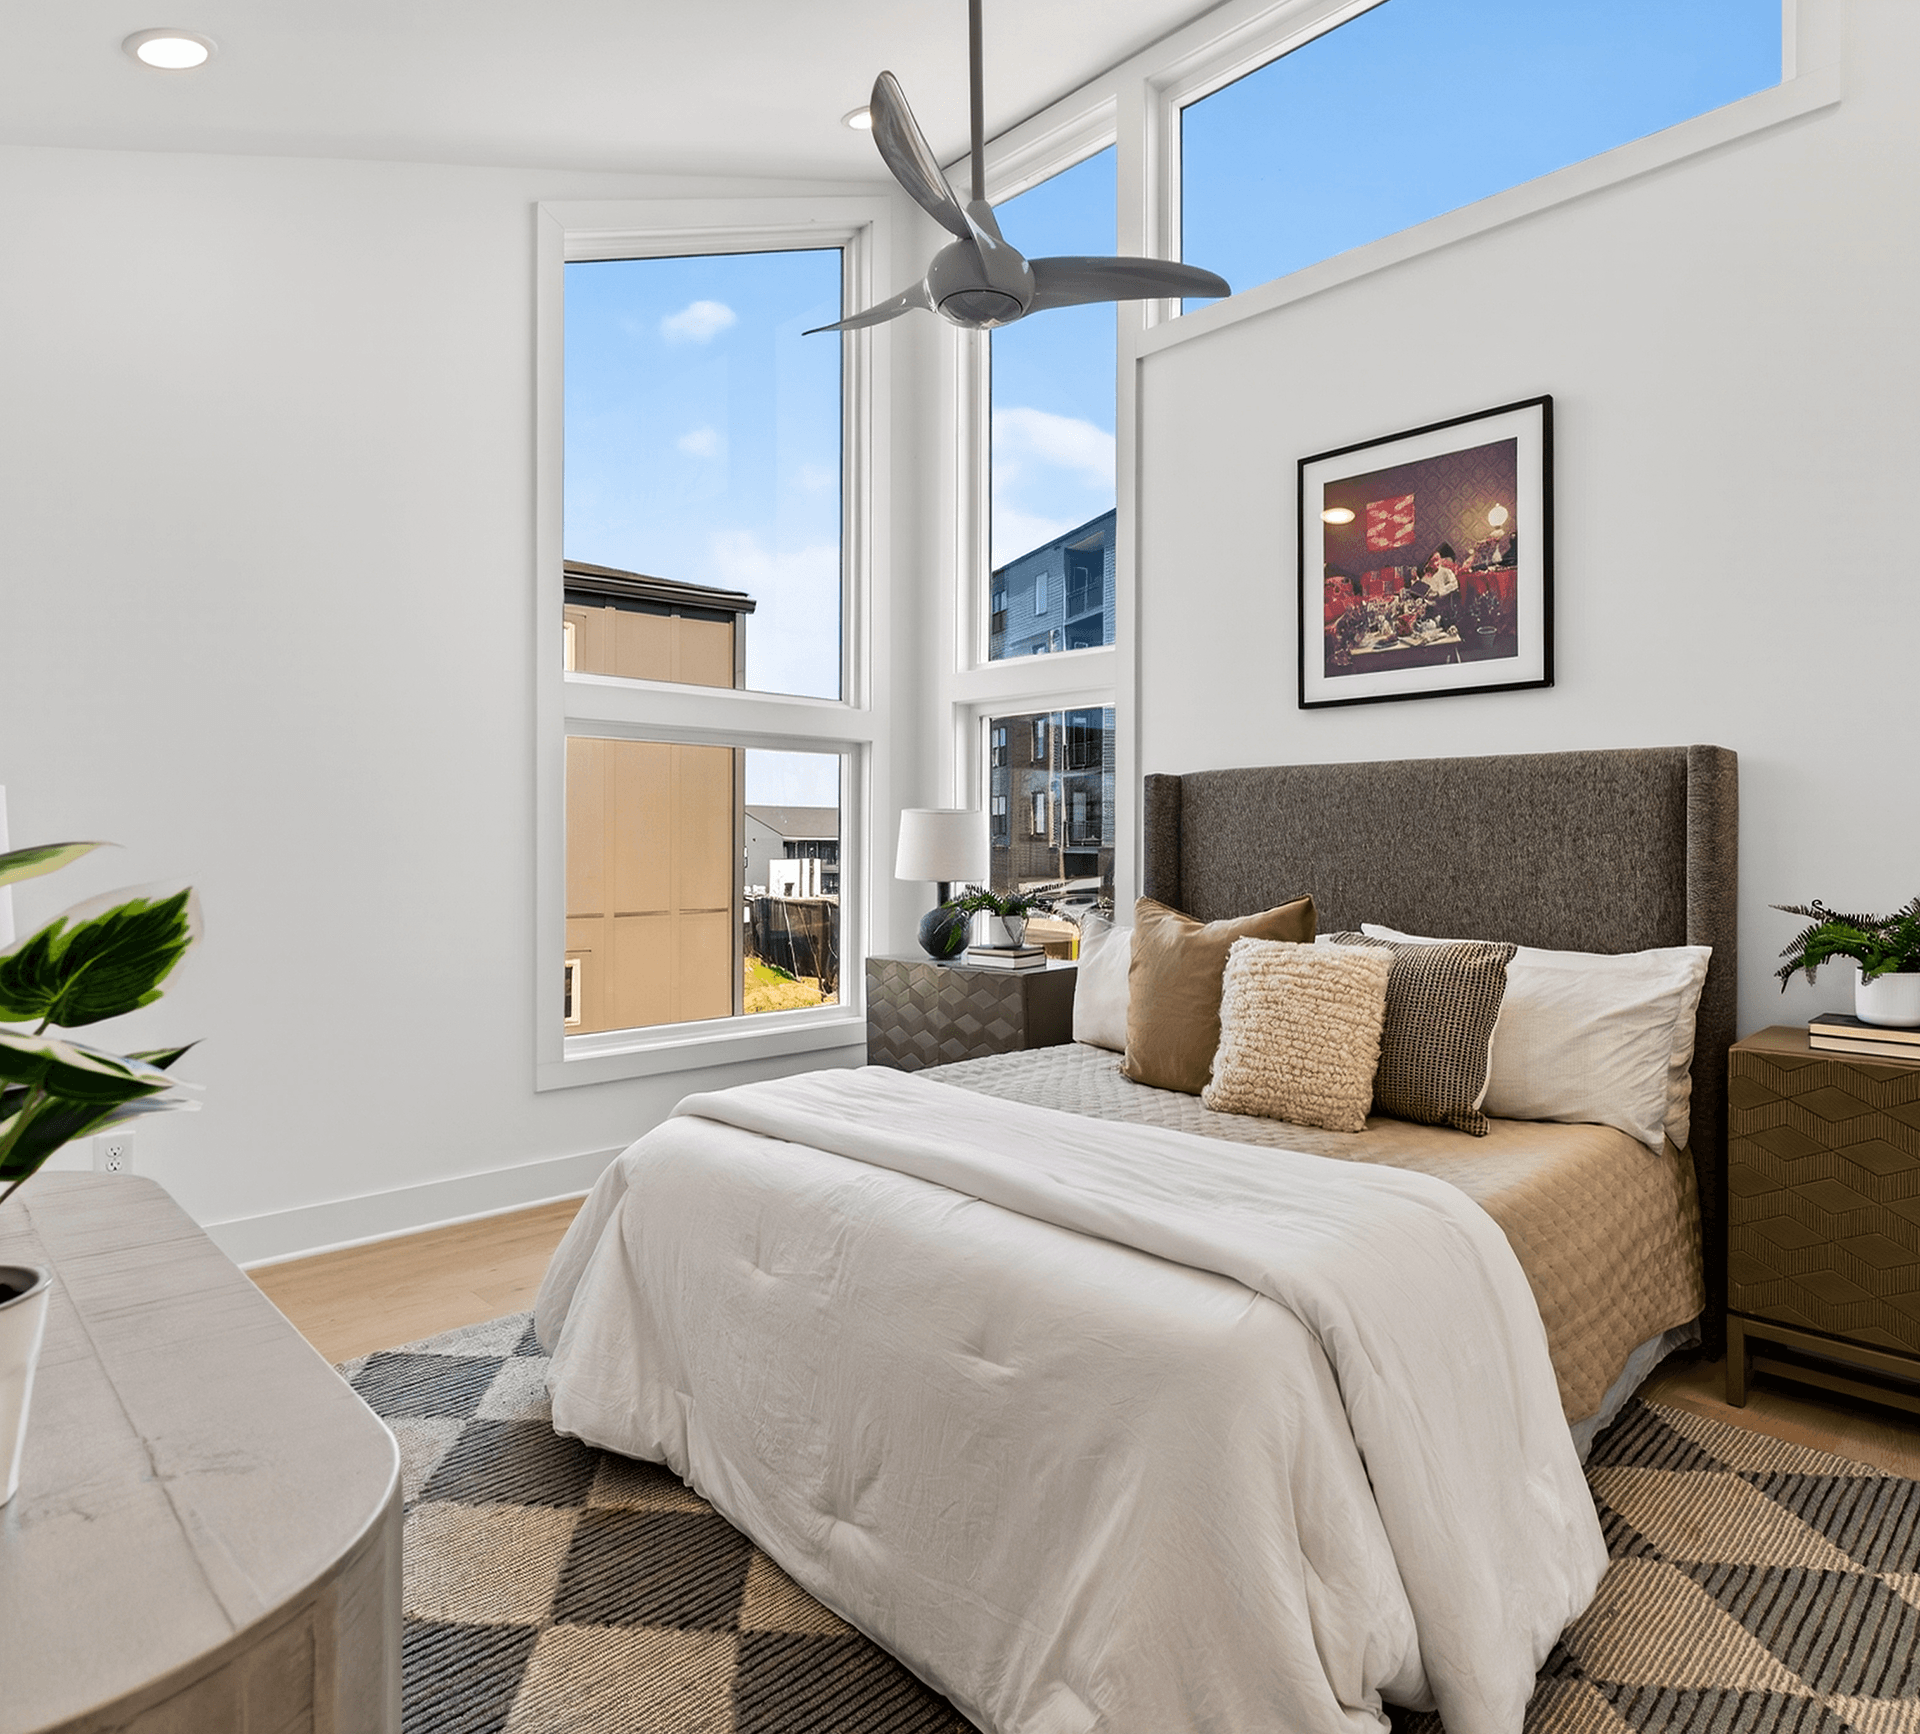
High View’s design intent is distinctly modern while being responsive to its natural landscape. The cottages share a simple yet refined aesthetic that incorporates organic qualities making it a unique residential offering. The architecture is mid-century modern inspired, with clean lines, large windows and natural materials. Six floor plans range from 1,808 to 2,451 square feet with 3, 3+, or 4 bedrooms. Select plans add a rooftop deck, a 2-car garage, or a lower-level studio with its own entrance and kitchenette that works as a guest suite or home office.

View

Hillside Location

High View Cottages sits in the Highland Heights neighborhood of East Nashville, just south of East Trinity Lane and between the Gallatin Pike and Dickerson Pike shopping and dining corridors. Ellington Parkway is just moments away, so the lively 5 Points neighborhood and downtown Nashville are about 10 minutes by car, and BNA airport is about 15 minutes via Ellington and Briley Parkways. Tucked away on a quiet street, the cottages step down a gently sloping hillside, with upper lots looking toward the downtown skyline. It’s a peaceful place to come home to, with the energy of the city just a short drive away.

Nature

Outdoor Living

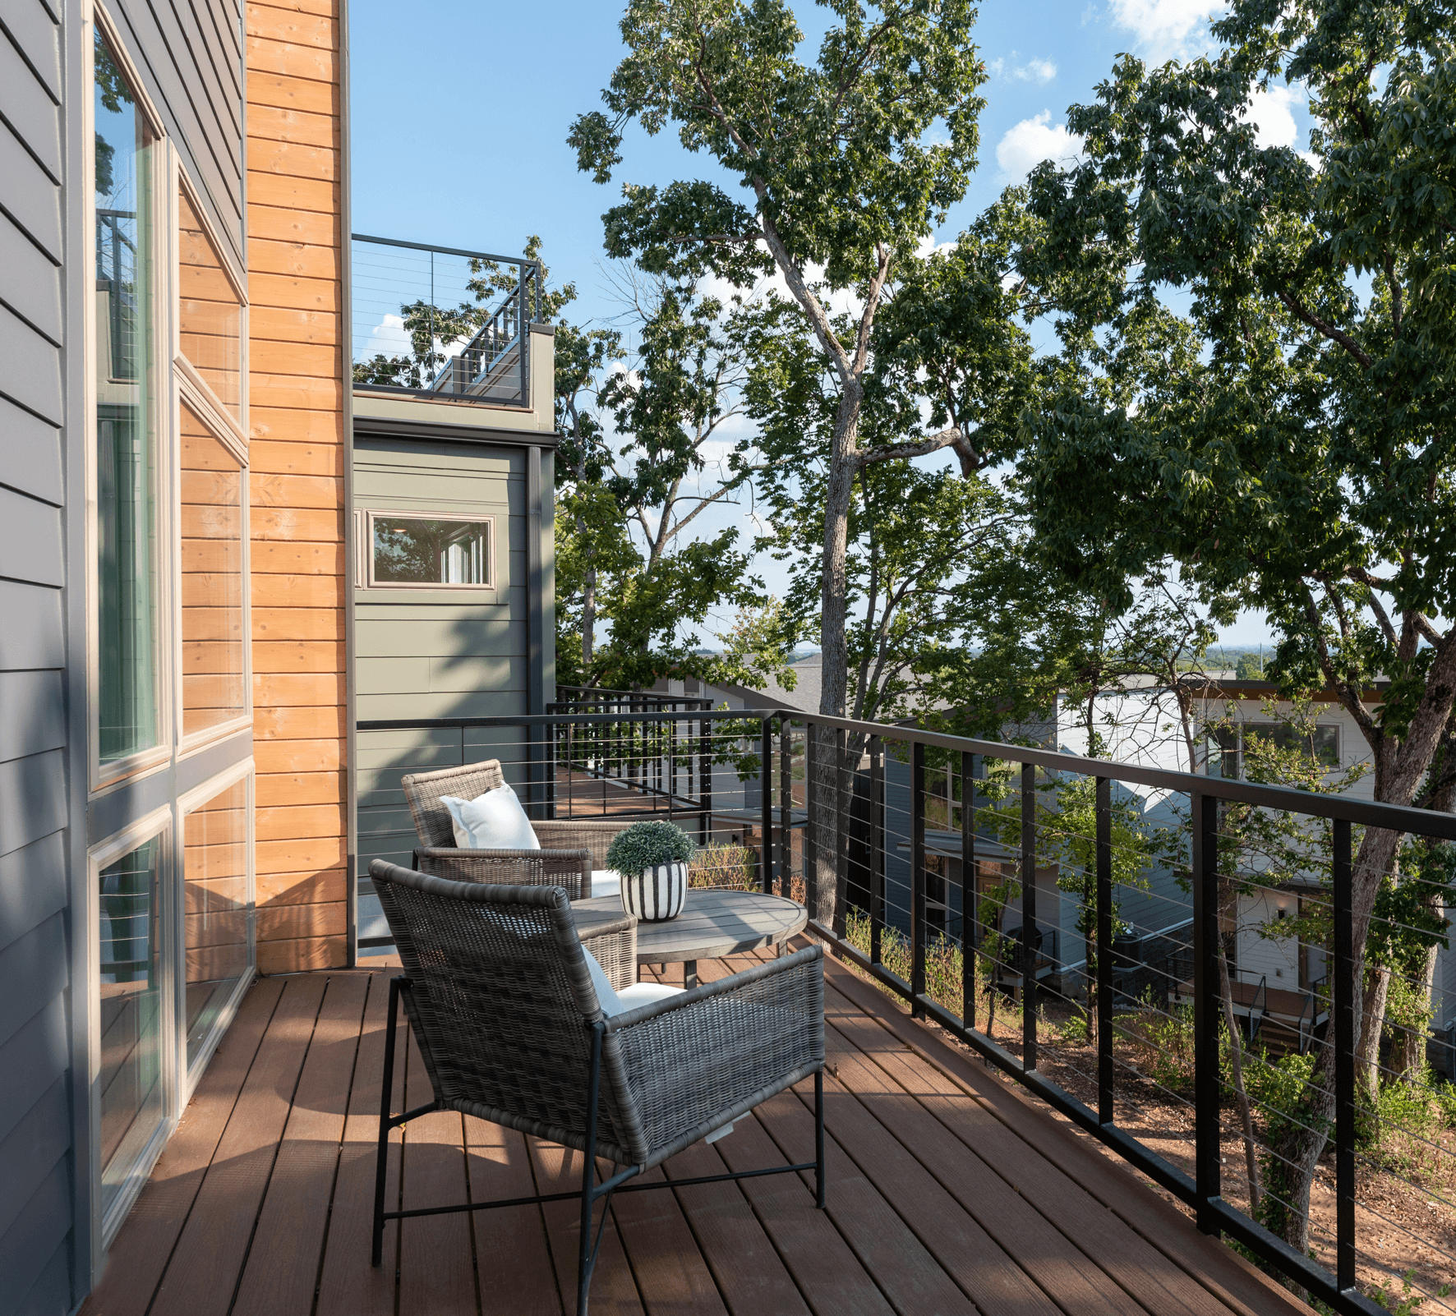
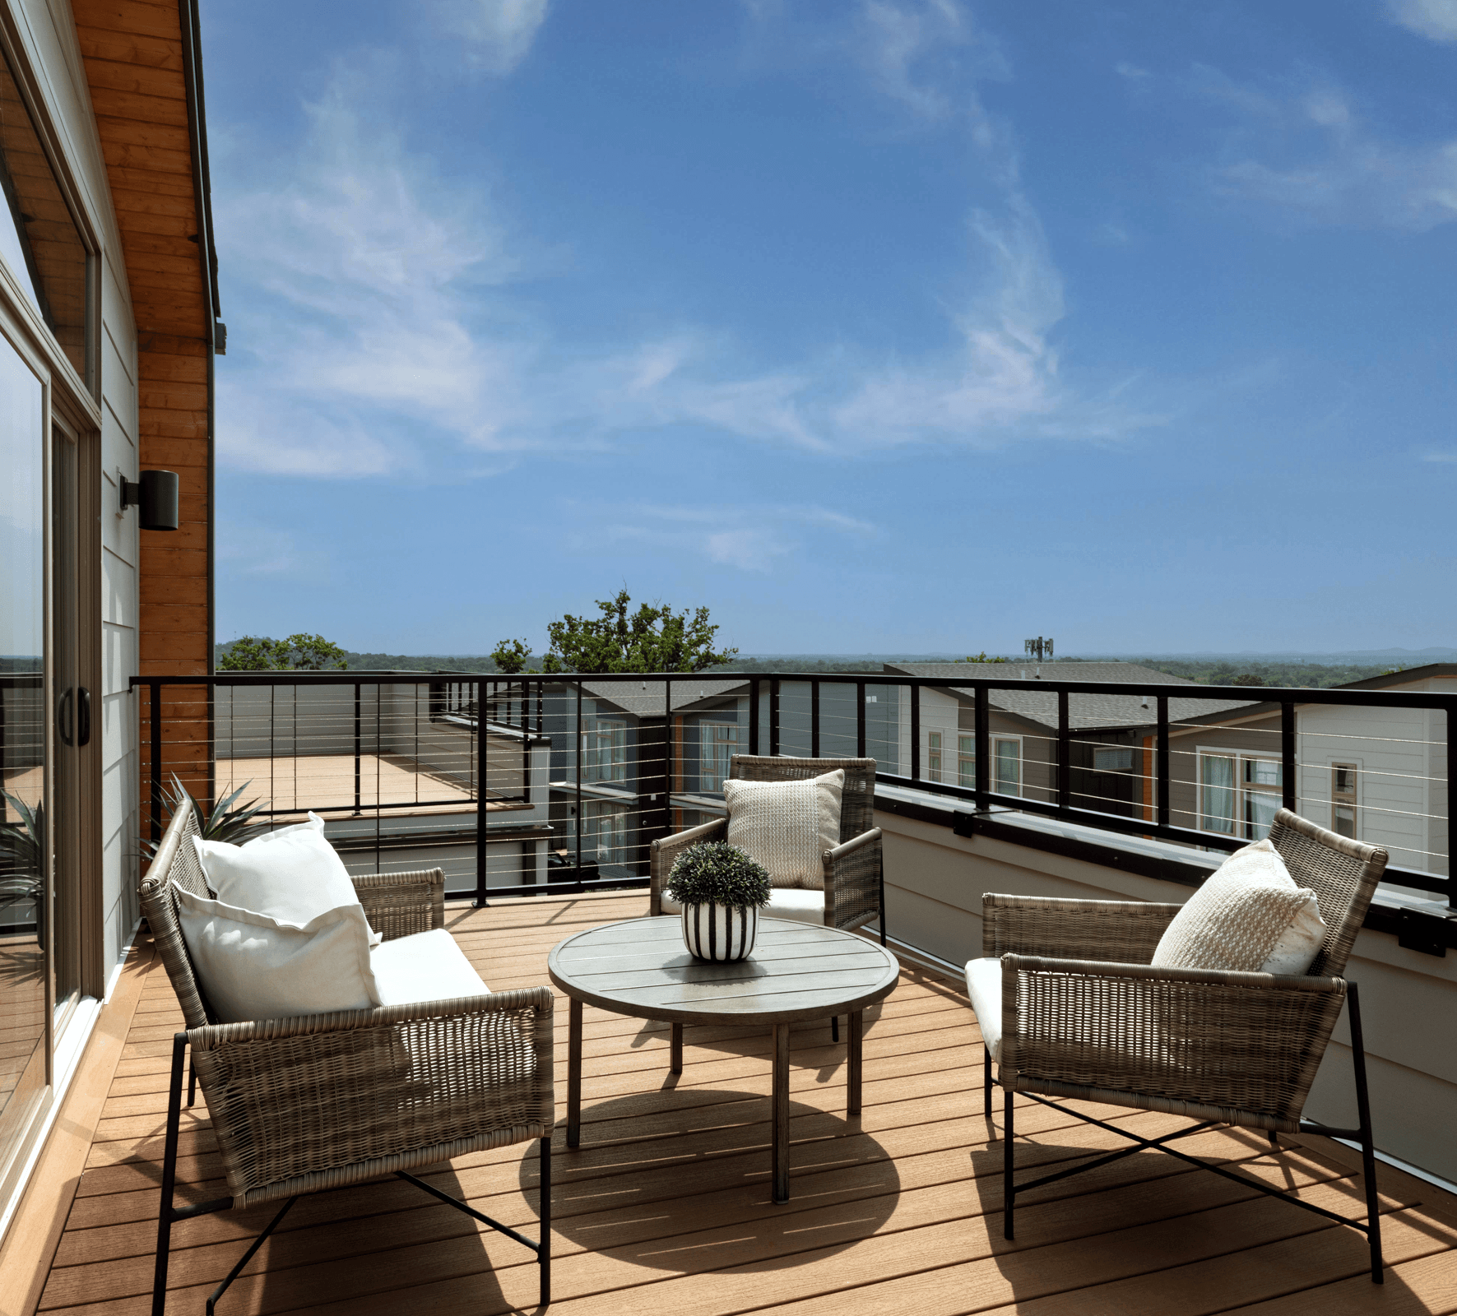
High View was planned around the outdoors. A walking trail winds through a courtyard where old-growth trees were preserved, connecting homes to shared green space, a dog park and a fire pit. Most homes offer private outdoor space with main-level balconies or rooftop decks that look over the treed courtyard and toward downtown. It’s easy to walk the dog, meet neighbors at the fire pit, or end the day on your own deck.

High View Phase 3 Cottages

Special Financing

Special Financing Offer From Fifth Third Bank

5/3 ARM: 5.125% — Fixed for 5 years, then adjusts every 3 years

15/6 ARM: 5.375% — Fixed for 15 years, then adjusts every 6 months

Plus up to $6,000 in buyer assistance

Tim Bishop, Fifth Third Bank, NMLS# 694203. Rates based on $770K, 20% down, 760 credit score, owner-occupied, detached condo, 30-year amortization. For qualified buyers at High View Cottages, subject to program limits.

Site Plan Availability – Copy
Lot 1 – Coming Soon Lot 2 – Coming Soon Lot 3 – Coming Soon Lot 4 – Available Lot 5 – Available Lot 6 – Available Lot 7 – Available Lot 8 – Sold Lot 9 – Sold Lot 10 – Sold Lot 11 – Sold Lot 12 – Sold Lot 13 – Sold Lot 14 – Sold Lot 15 - Coming Soon Lot 16 – Coming Soon Lot 17 – Available Lot 18 – Available Lot 19 – Available Lot 20 – Available Lot 21 – Sold Lot 22 – Sold Lot 23 – Sold Lot 24 – Sold Lot 25 – Sold Lot 26 – Sold Lot 27 – Sold Lot 28 – Sold

Lot 1 – Coming Soon

Lot 2 – Coming Soon

Lot 3 – Coming Soon

Lot 4 – Available

Lot 5 – Available

Lot 6 – Available

Lot 7 – Available

Lot 8 – Sold

Lot 9 – Sold

Lot 10 – Sold

Lot 11 – Sold

Lot 12 – Sold

Lot 13 – Sold

Lot 14 – Sold

Lot 15 - Coming Soon

Lot 16 – Coming Soon

Lot 17 – Available

Lot 18 – Available

Lot 19 – Available

Lot 20 – Available

Lot 21 – Sold

Lot 22 – Sold

Lot 23 – Sold

Lot 24 – Sold

Lot 25 – Sold

Lot 26 – Sold

Lot 27 – Sold

Lot 28 – Sold

Cottages

Phase 3 Plans

Interactive site plan: select lot to view site-specific floor plan and information.

Please note:
Illustrative landscape plan. Actual design and trail location may differ than shown. Phases 1 and 2 sold out.

See the Latest at High View

Filmed August 2025

Frequently Asked Questions

Homes at High View Cottages start from the low $600s. Pricing varies by floor plan and lot, and several significant upgrades are included as standard. Call 615-346-5530 for current availability and pricing.

High View Cottages is on Edwin Circle in the Highland Heights neighborhood of East Nashville (37207), just south of East Trinity Lane between Gallatin Pike and Dickerson Pike. 5 Points and downtown Nashville are about 10 minutes away by car.

Fifth Third Bank offers special financing for qualified buyers at High View Cottages: a 5/3 ARM at 5.125%, fixed for 5 years, then adjusts every 3 years; and a 15/6 ARM at 5.375%, fixed for 15 years, then adjusts every 6 months. Plus up to $6,000 in buyer assistance. Tim Bishop, Fifth Third Bank, NMLS# 694203. Rates based on $770K, 20% down, 760 credit score, owner-occupied, detached condo, 30-year amortization. For qualified buyers at High View Cottages, subject to program limits.

Residents share a walking trail through a preserved old-growth tree courtyard, green space, a dog park and a fire pit. Most homes have private outdoor space, and select plans include rooftop decks with views toward downtown Nashville.

There are six floor plans with 3, 3+ or 4 bedrooms, ranging from 1,808 to 2,451 square feet. Select plans include a 2-car garage, a rooftop deck, or a lower-level studio with a kitchenette that can serve as a guest suite or office.

Call the High View sales team at 615-346-5530 or use the calendar below to schedule a time.


Meet the Team

REALTOR®

REALTOR®

REALTOR®

REALTOR®

REALTOR®

REALTOR®

REALTOR®

REALTOR®

REALTOR®

REALTOR®

REALTOR®

REALTOR®

REALTOR®

REALTOR®

REALTOR®

REALTOR®

Philip
Talley

REALTOR®

Philip Talley

REALTOR®

Sales

High View Cottages is located on Edwin Circl off East Trinity Lane at the northeastern border of Highland Heights neighborhood in East Nashville.

Pricing, features, amenities, finishes, locations and layouts may change without notice. Room dimensions and square footages are approximate. Renderings, photographs, floor plans, amenities, finishes, upgrades, views and other information described are representational only and do not necessarily depict available units. Availability of units is subject to prior sales or reservations.
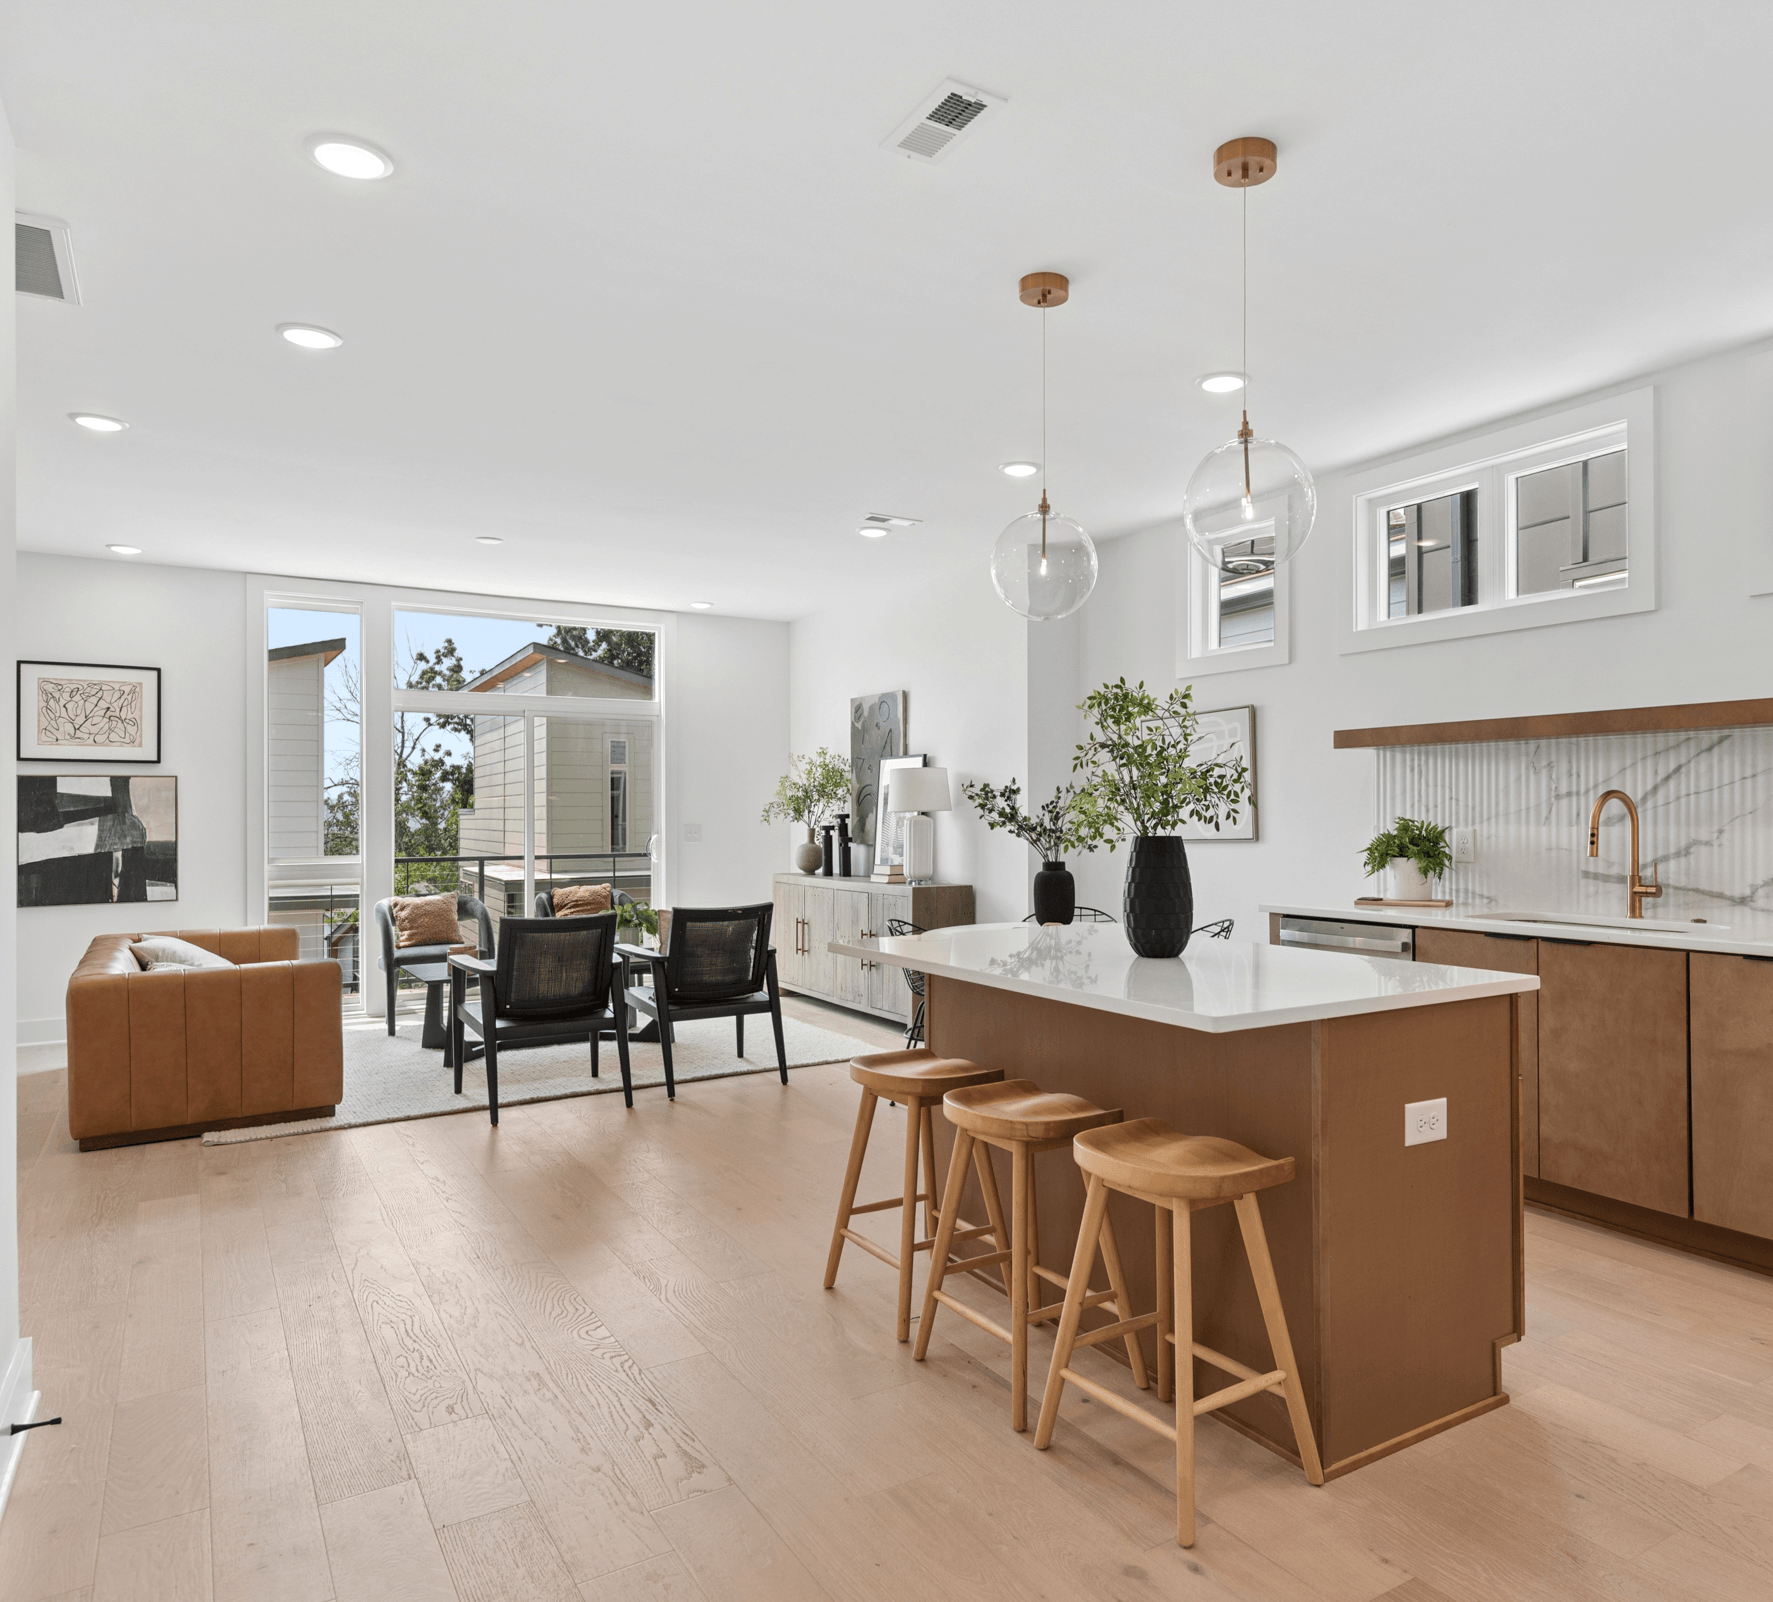
Living and dining area inside a High View Cottages home
Equal Housing Opportunity

COPYRIGHT © 2026 HIGH VIEW. ALL RIGHTS RESERVED.

Special Financing Offer From Fifth Third Bank

5/3 arm: 5.125%

Fixed for 5 years, then adjusts every 3 years

15/6 ARM: 5.375%

Fixed for 15 years, then adjusts every 6 months

Plus up to $6,000 in buyer assistance

Tim Bishop, Fifth Third Bank, NMLS# 694203. Rates based on $770K, 20% down, 760 credit score, owner-occupied, detached condo, 30-year amortization. For qualified buyers at High View Cottages, subject to program limits.